Coombe Dingle Residential House - Case Study
Project:
Architectural design, planning and extensions
Location:
Coombe Dingle, Bristol
In Brief:
Home to Blaise Castle and a 38‑acre sports complex operated by the University of Bristol, Coombe Dingle is a peaceful, tree‑filled suburb in northwest Bristol.
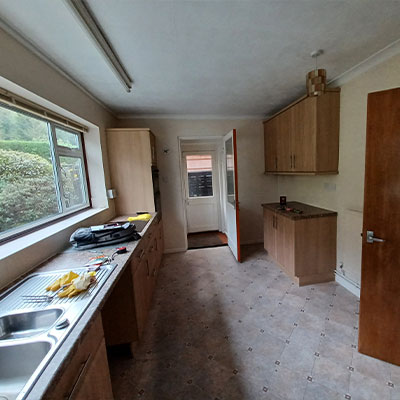
It was here, in a quiet cul-de-sac, that our clients, a couple with young children, set out to create a modern, functional family home. They had purchased a large, detached property with a generous garden backing onto woodland, but the dated interior, galley kitchen and single-family bathroom no longer suited their needs.
Easton Bevins were appointed to provide full architectural design services, from initial survey and concept design through to planning, technical drawings and ongoing support during construction. The result is a reimagined home with bright, open family spaces, improved flow and a new master suite that meets the clients’ long‑term needs.
Understanding the client’s vision
The clients were attracted to the size and setting of the house but knew it required significant reconfiguration. Their priorities included:
- A large open‑plan kitchen, dining and living space
- More bathroom provision
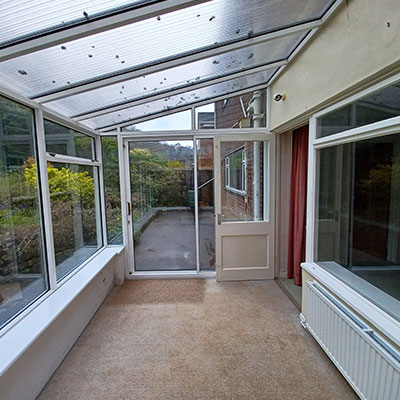
- Removal of the outdated conservatory
- An additional bedroom upstairs
- A layout that better supported family life
They had been living in the property for two years before work began, giving them a clear understanding of what needed to change and how those changes would help them meet the home’s full potential.
Developing a cost effective design
Initial designs explored a steel‑framed extension with extensive glazing. However, contractor quotations revealed the scheme would exceed the budget. Easton Bevins revised the plans to achieve the same sense of openness in a cost‑effective manner.
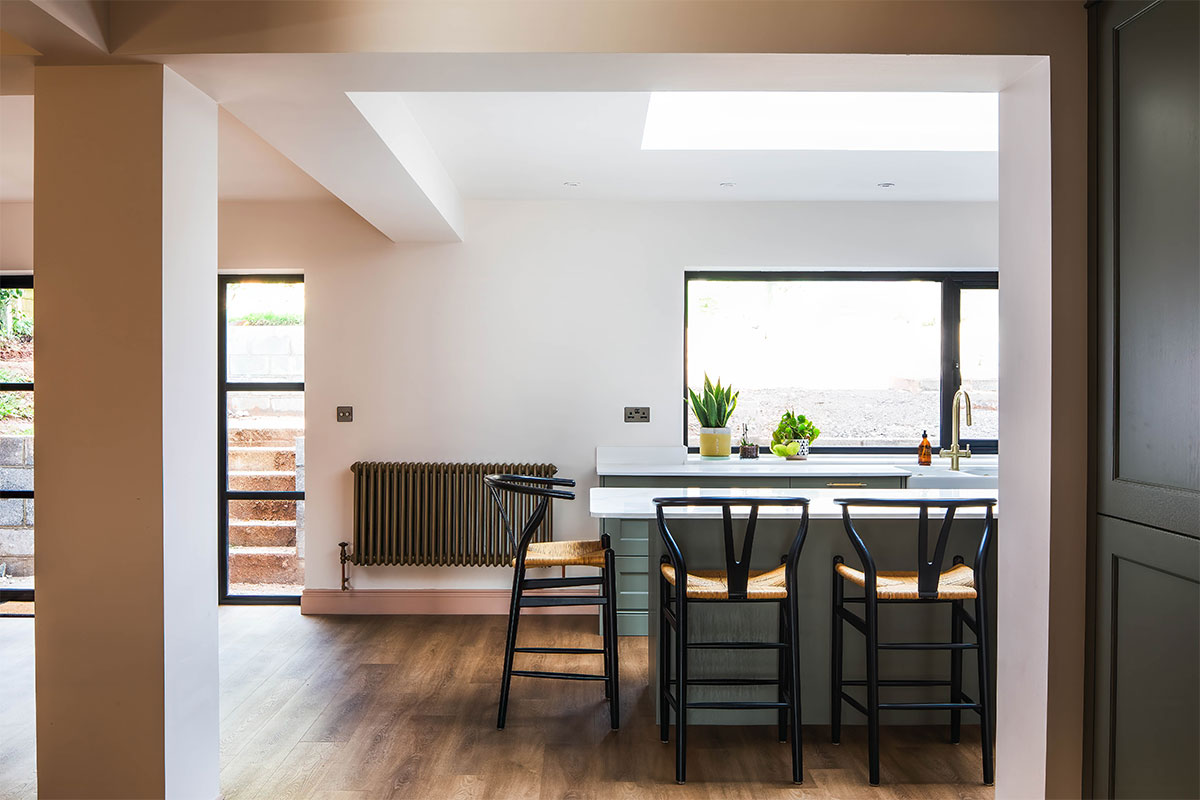
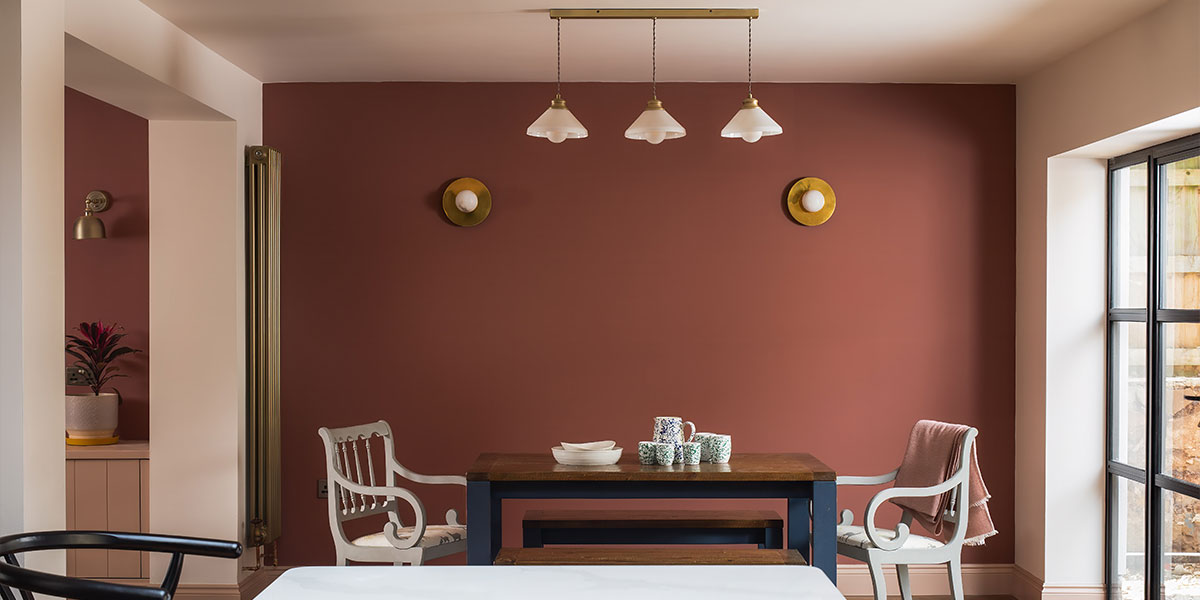
The final design features elegant Crittall‑style French doors opening onto stepped landscaping, carefully designed to accommodate the natural slope of the garden.
Navigating Planning Challenges
Post-COVID delays within the planning department, combined with input from a neighbour, extended the approval process.
Easton Bevins supported the clients throughout, preparing additional information requested by the council and helping form a clear, robust response to the neighbour. With the revised documentation in place, planning permission was successfully granted.
Delivering a Home That Works for Family Life – the Ground Floor Transformation
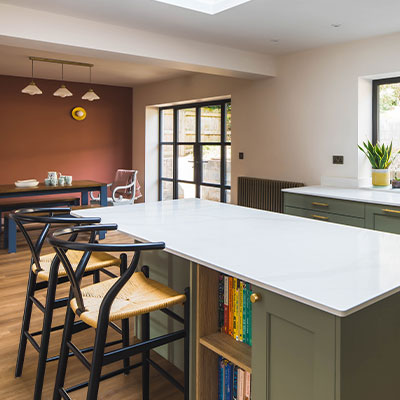
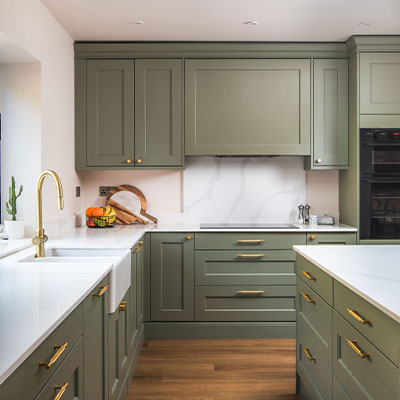
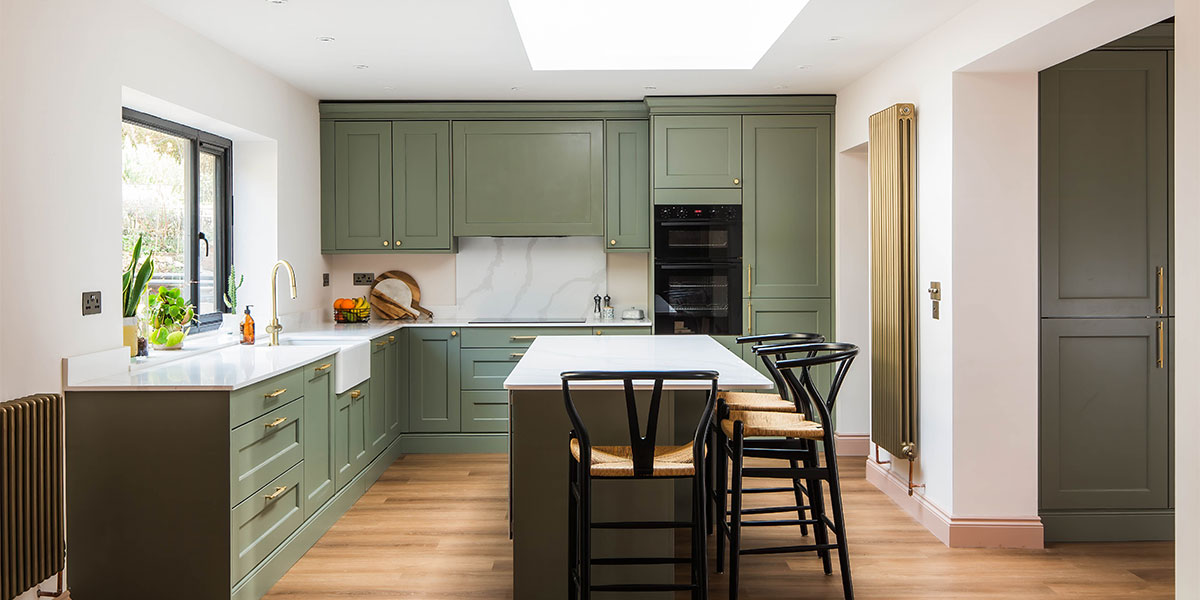
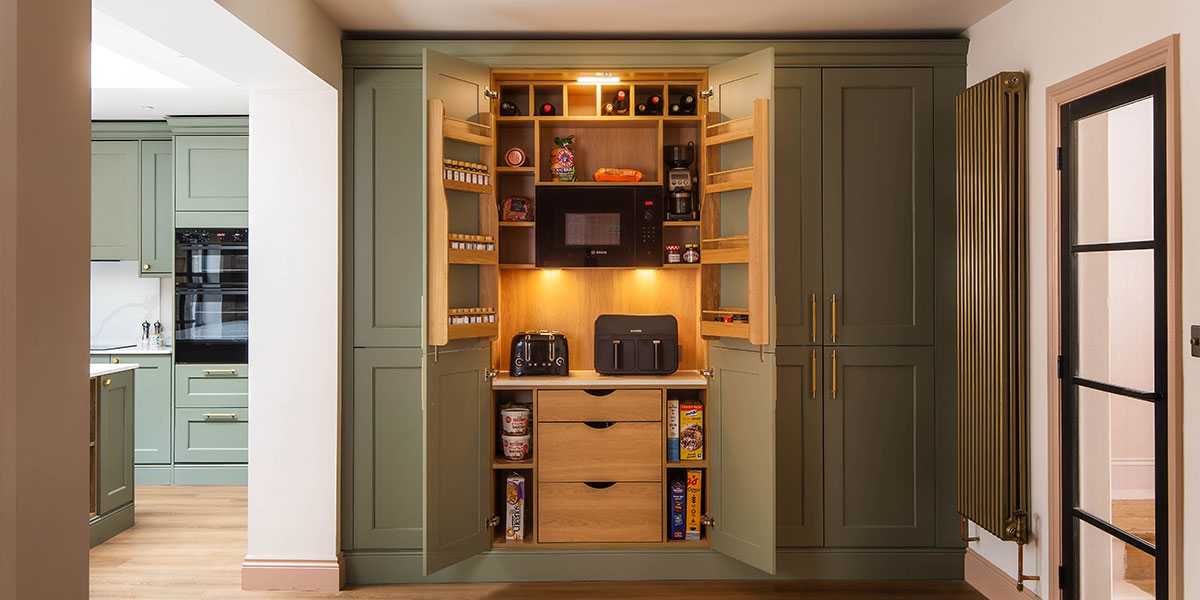
A rear extension created a spacious, family‑friendly hub combining kitchen, dining and living areas. A dedicated playroom connects directly to the main space, allowing the children to play independently while remaining within sight. The layout was developed collaboratively, ensuring the kitchen island, circulation routes and storage worked seamlessly.
First‑Floor Reconfiguration
Upstairs, the layout was reimagined to create a new master bedroom with a walk-in wardrobe and en-suite shower room. The existing boiler cupboard was removed, with the boiler relocated to the loft, a change that required careful planning and structural calculations.
Technical Considerations
A trial hole investigation revealed extremely rocky ground conditions. Easton Bevins identified this early, allowing the clients and contractor to plan for potential additional footings and avoid delays during construction.
Outcome
The completed extensions and reconfiguration have transformed the property into a modern, balanced, functional family home. The new living spaces are bright, open and connected, while the upgraded first floor provides the privacy and comfort the clients were seeking.
With improved flow, increased space and a design tailored to family life, the house now fully reflects the potential the clients saw from the beginning.
Get in touch
For more information please complete the enquiry form below and a member of our team will be in touch.
Fields marked * are required.