External Wall Remediation and Recladding in Manchester - Case Study
Project:
External Wall Remediation & Recladding
Location:
Castlefield, Manchester
In Brief:
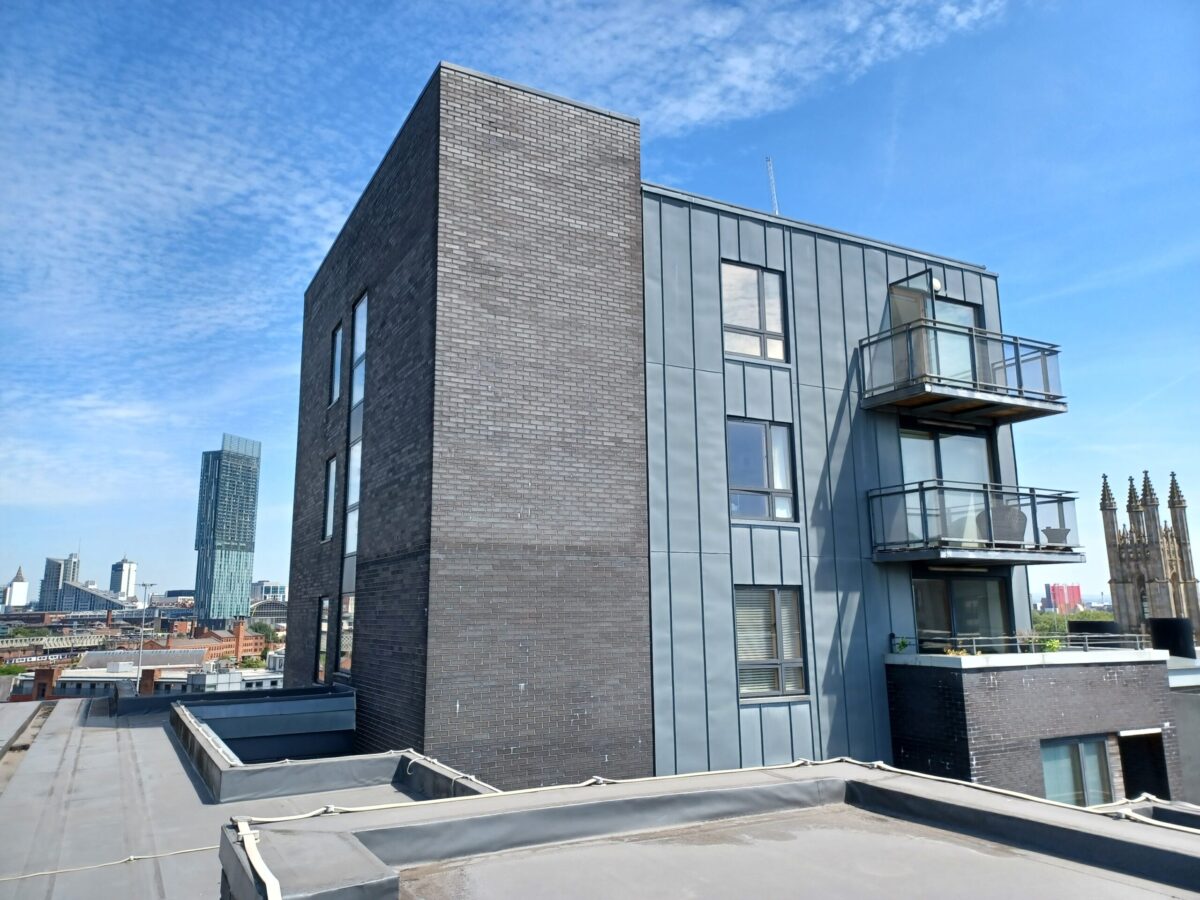
Easton Bevins was appointed as lead architect and multidisciplinary design coordinator for the external wall remediation and recladding of a prominent residential apartment complex in Castlefield, Manchester, comprising more than 120 homes. The project formed part of a wider programme of building-safety improvements, with a focus on enhancing fire safety, strengthening the building envelope, and ensuring compliance with current regulatory requirements.
Working closely with specialist consultants, contractors, manufacturers and statutory authorities, our role was to develop and coordinate a comprehensive recladding strategy that balanced safety, performance, buildability and architectural quality. Throughout the project, our team provided technical leadership from design development through to construction, helping to deliver a compliant façade solution while minimising disruption for residents.
Delivering a Coordinated Remediation Strategy
Large-scale façade remediation projects require careful coordination between multiple disciplines to address safety requirements while maintaining the character of the original building. Acting as Lead Architect, Easton Bevins was responsible for developing and delivering the architectural and technical design solutions necessary to achieve the client’s objectives.
Our team coordinated a multidisciplinary consultant team that included structural engineers, fire engineers, façade specialists and building physics consultants. Working collaboratively, we reviewed existing construction details, developed remediation proposals and ensured every aspect of the design met the latest regulatory and performance requirements.
In addition to managing the design process, we liaised extensively with contractors, manufacturers, suppliers, building control bodies and statutory authorities. This ongoing collaboration ensured that product selections, installation methodologies and façade interfaces were thoroughly reviewed and coordinated before works commenced on site.
From Technical Design to Construction Delivery
A key aspect of the commission involved the development of detailed façade design packages and project-specific construction details to support procurement and construction activities. These technical packages provided contractors with clear, coordinated information, helping to reduce risk and maintain quality throughout the delivery phase.
As works progressed, Easton Bevins remained actively involved through regular site inspections, progress meetings and technical reviews. This allowed us to provide ongoing design support, monitor construction quality and respond quickly to technical queries as they arose.
Maintaining close communication between the design team and site personnel ensured that the original design intent was successfully translated into a practical and compliant installation. Frequent engagement with stakeholders also helped balance project priorities, including resident safety, programme requirements, cost considerations and aesthetic outcomes.
Enhancing Safety and Performance
The completed remediation works delivered a significant improvement in the fire safety and overall performance of the building’s external wall system. Through the implementation of modern façade solutions designed to meet current regulatory requirements, the project has provided residents with increased confidence in the safety and resilience of their homes.
Alongside the fire-safety improvements, the project achieved a high-quality architectural outcome that preserved and enhanced the appearance of the residential complex. Careful attention to design detailing and material selection helped ensure the upgraded façade complemented the existing character of the development while delivering improved long-term performance.
Supporting Safer Residential Buildings
The introduction of increasingly rigorous building-safety regulations has highlighted the importance of experienced multidisciplinary teams in the successful delivery of remediation and recladding projects. Building owners require specialist support that brings together architectural expertise, technical coordination and regulatory understanding to deliver compliant, future-ready solutions.
At Easton Bevins, we provide comprehensive consultancy services across the full building lifecycle, supporting clients with architectural design, building surveying, project management and technical delivery.
Whether coordinating multidisciplinary design teams, developing façade remediation strategies or providing construction-phase support, our focus remains the same: helping clients deliver safer, compliant and resilient buildings.
To discuss your project, contact us on 0117 942 8776 or email info@eastonbevins.co.uk.
Get in touch
For more information please complete the enquiry form below and a member of our team will be in touch.
Fields marked * are required.