Replacement of External Wall Systems - Case Study
Project:
Replacement of External Wall Systems
Location:
Birmingham
In Brief:
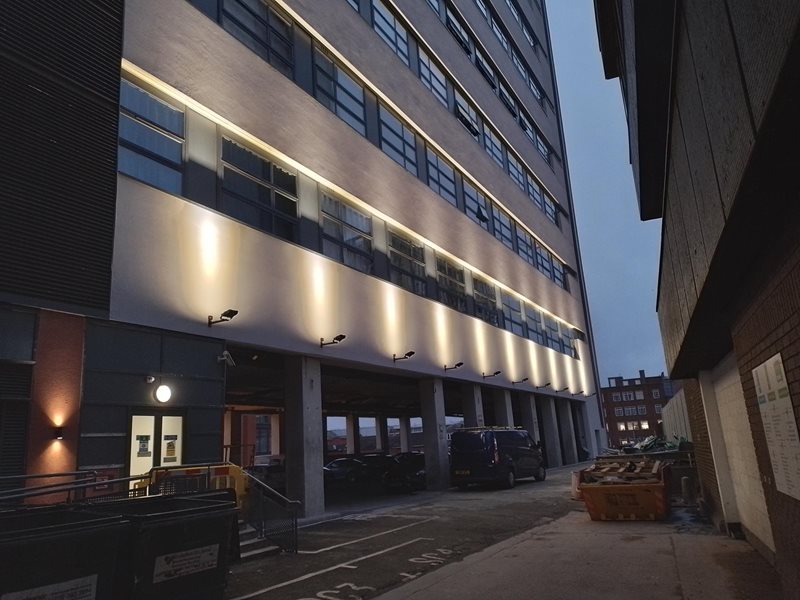
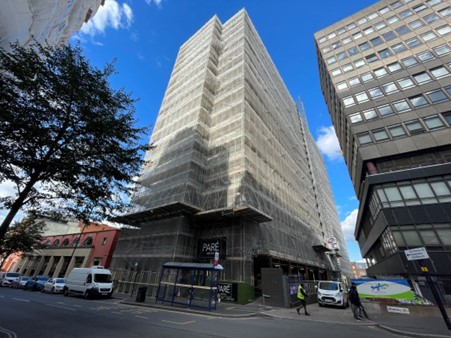
Easton Bevins were initially instructed to undertake an intrusive façade survey at Birmingham’s tallest residential tower, a 42-storey, 132-meter build-to-rent skyscraper. The investigations revealed combustible cladding and insulation throughout the building, confirming the need for a full remediation programme. Easton Bevins were subsequently appointed to oversee the project, delivering design coordination, contract administration, project management and quantity surveying services from pre‑construction through to completion. Following the release of the Government’s Consolidated Advice Note (2020), the purpose was to assess the external wall systems and issue an EWS1 form.
Understanding the building’s condition
The façade survey involved detailed intrusive investigations to understand the construction build‑up and identify fire safety risks. Once combustible materials were confirmed within both the cladding and insulation, it became clear that extensive replacement works were required to bring the building in line with emerging fire safety standards. The findings provided the client with a clear picture of the risks and the scale of remediation needed.
Developing a robust remediation strategy
With the risks identified, Easton Bevins and the contractor team began shaping a remediation strategy that balanced technical requirements, safety obligations and the practical realities of working on a live residential building. The team coordinated design information, prepared tender documentation and guided the project through the tender process, ensuring the appointed Principal Contractor had the capability and experience to deliver such a complex façade replacement.
The strategy was developed to ensure compliance with fire safety guidance while maintaining transparency around programme, cost and resident impact. This early structure set the foundation for a controlled and predictable delivery phase.
Navigating contract administration
Acting as Contract Administrator, Easton Bevins provided governance throughout the project. The team managed communication between the client, design team and contractor, issued instructions, monitored progress and chaired project meetings.
This role ensured the contractor adhered to the agreed programme, quality standards and health and safety obligations. By maintaining consistent oversight, Easton Bevins kept the contract operating smoothly and ensured all parties remained aligned as the works progressed.
Commercial management
As Quantity Surveyor, Easton Bevins supported the contractor team to provide full commercial control across the £7.5 million programme. Cost plans and tender documentation were prepared at the outset, followed by detailed tender analysis to confirm best value and technical suitability.
During construction, the team managed ongoing cost reporting, validated payment applications and assessed variations arising from design development or site conditions. Cashflow was monitored closely to give the client financial assurance throughout the works. This commercial management ensured the project remained predictable and protected the client’s financial interests.
Delivery & Programme Management
Throughout the construction phase, Easton Bevins’ project managers, building surveyors and quantity surveyors worked collaboratively with the contractors to oversee delivery. Programme monitoring ensured works progressed on time, while rigorous cost control maintained budget adherence.
Quality assurance was embedded throughout the removal and replacement of the external wall systems, with the team ensuring compliance with evolving fire safety standards. This integrated approach allowed the project to move forward efficiently despite its technical complexity.
Outcome
The project was successfully managed from initial investigation through to practical completion and defects resolution. Easton Bevins’ combined Contract Administration, Project Management, Quantity Surveying and contractor services ensured the safe and compliant replacement of combustible external wall systems, full commercial transparency and effective coordination across all stakeholders.
Delivered on time and within budget, the project provides long‑term reassurance for residents and a compliant façade for the building’s future.

Get in touch
For more information please complete the enquiry form below and a member of our team will be in touch.
Fields marked * are required.